Project Skyrun
Product Brief - Design and 3d visualization, Designed under Tuxcan luxury limited
Location - Area 1, Abuja
Product Brief - Design and 3d visualization, Designed under Tuxcan luxury limited | Location - Area 1, Abuja
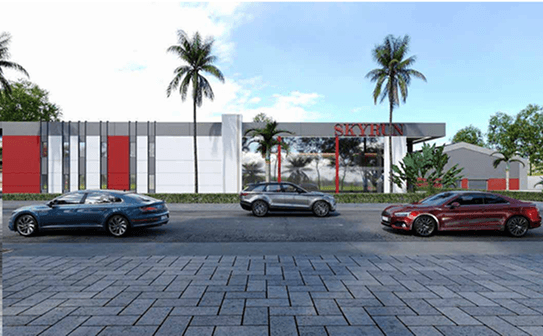
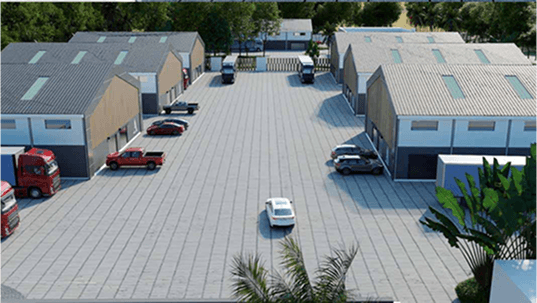
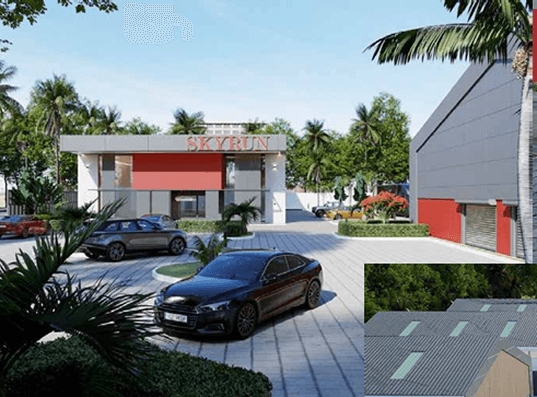
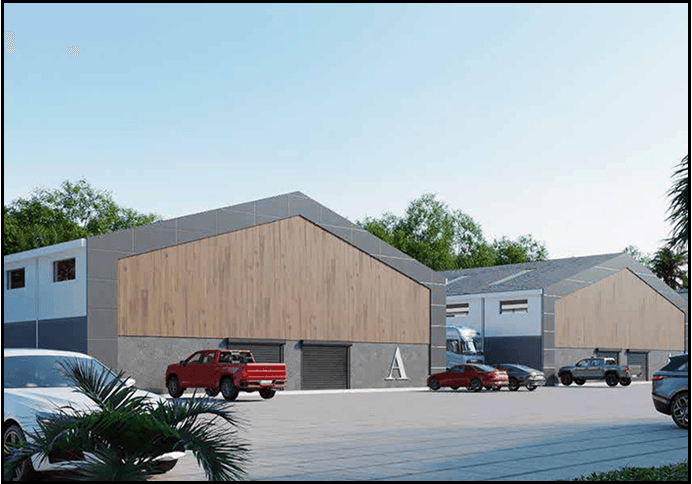
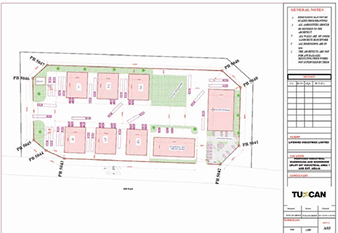
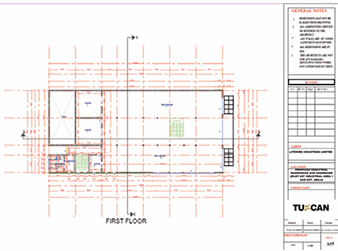
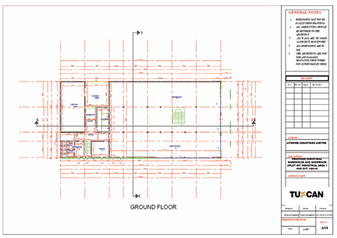
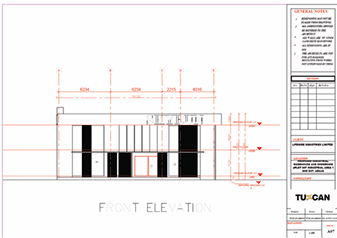
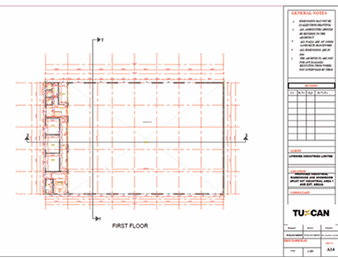
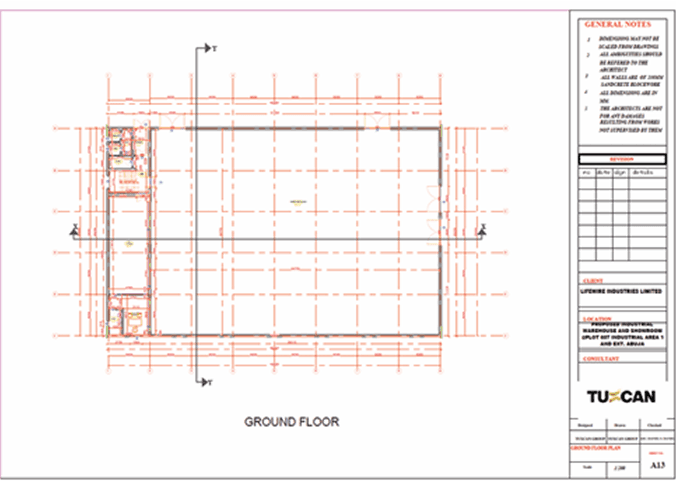
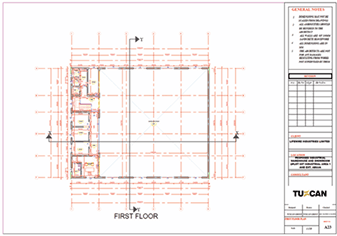
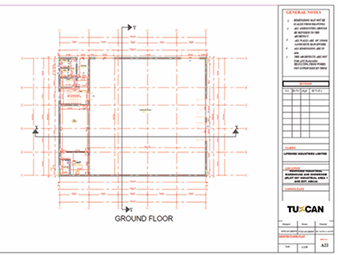
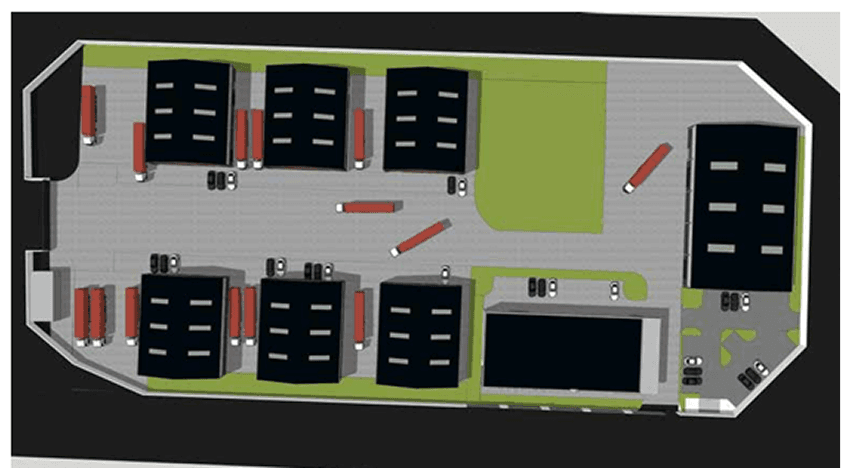
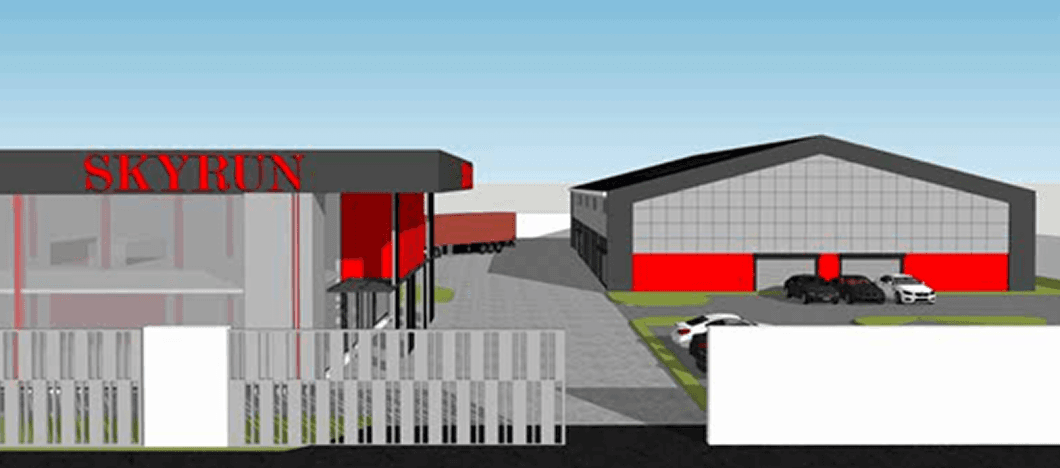
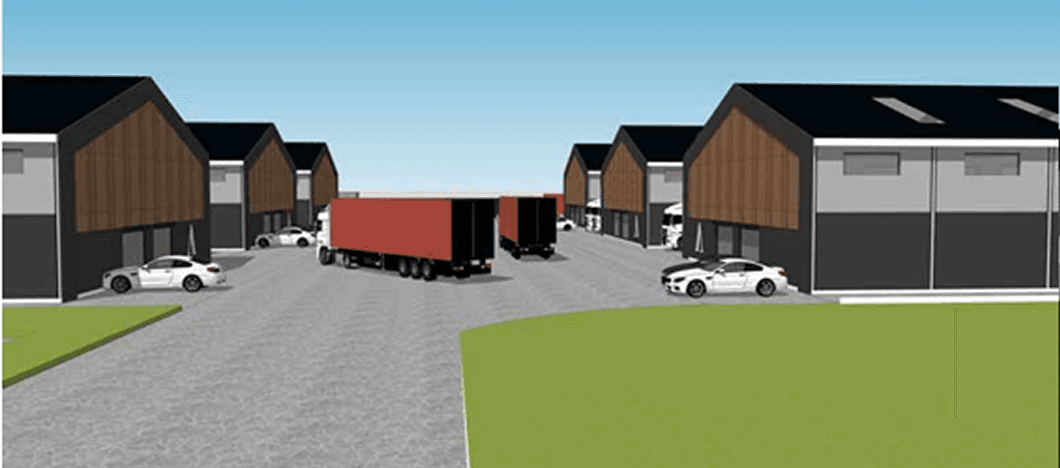
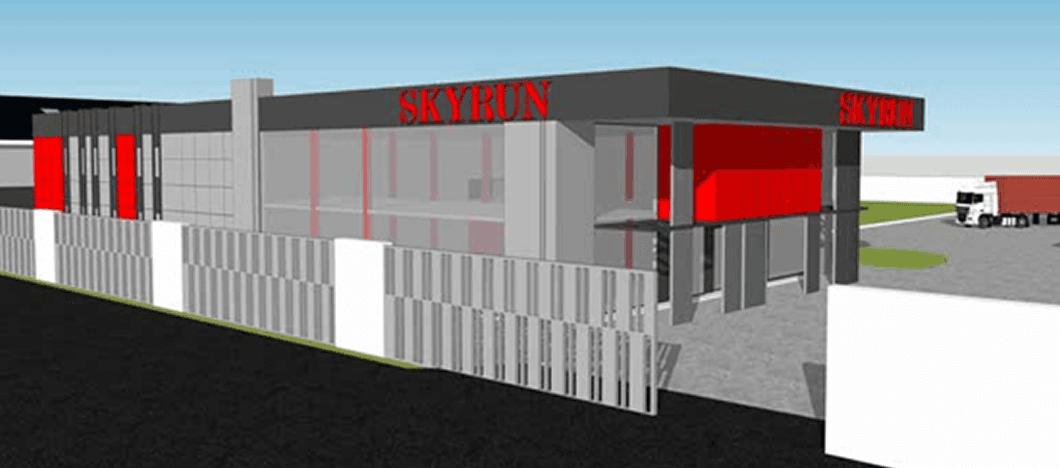
These are proposed designs for warehouses and showrooms located in Area 1, Abuja. This design was given to me during my full time employment at Tuxcan Luxury Limited. The design was a joint venture between two companies. one having 6 warehouses and the other having one ware house and a showroom with a plot of land for future development. The client wanted a simple contemporary approach to the project with all spaces well thought out and equipped for their various duties. I ensured each warehouse and the showroom had functional spaces that followed the proper building code and regulations The main concept behind the design of the showroom was to have large curtain walls to show the contents when viewed from outside or passing by the site from the main road. Zonal spacing and traffic control taking into consideration when designing the floor plan for the showroom. The concepts for the warehouses were simple and straight forward. All functional spaces for a standard warehouse with various offices were provided.
Drawings
Models
3d Design