Project Kwara
Product Brief - Design and 3d visualization, Designed under Tuxcan luxury limited
Location - Ilorin, Kwara state
Product Brief - Design and 3d visualization, Designed under Tuxcan luxury limited | Location - Ilorin, Kwara state
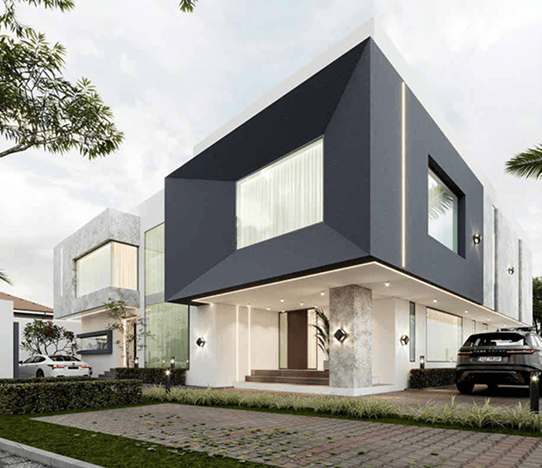
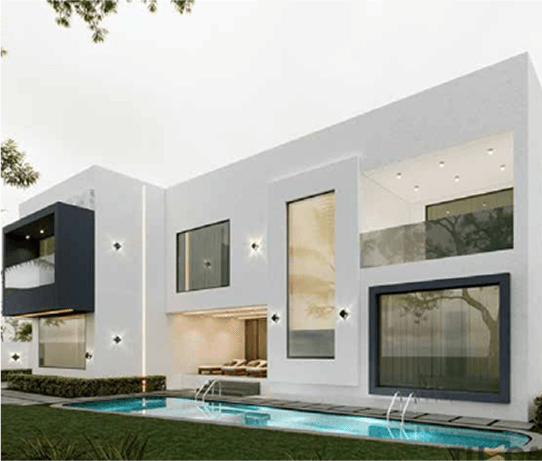
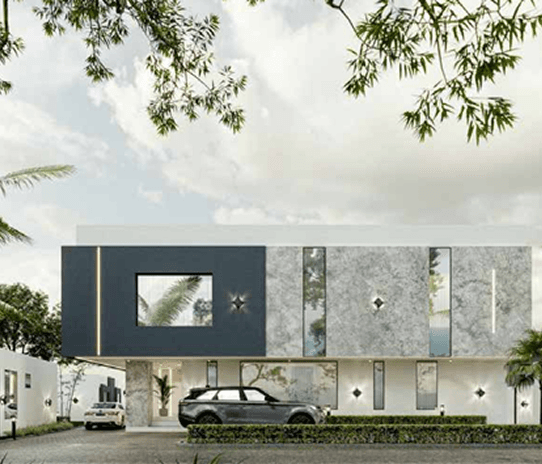
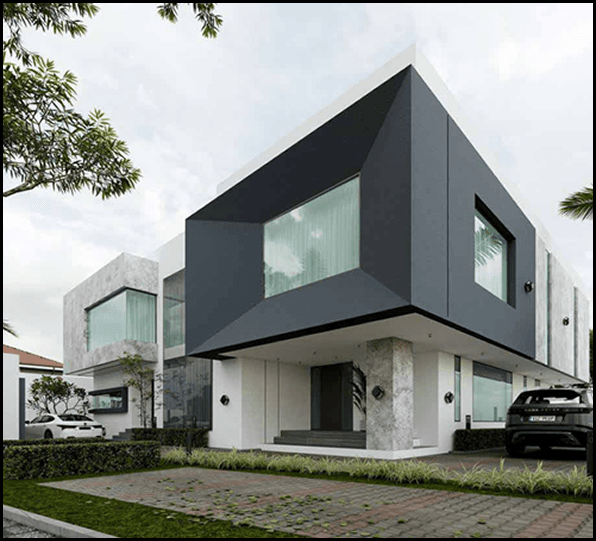
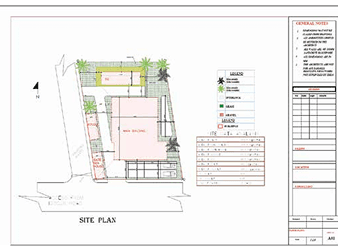
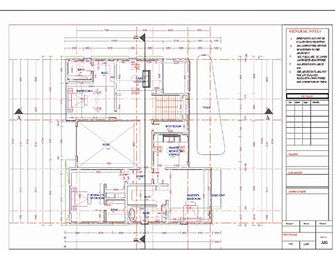
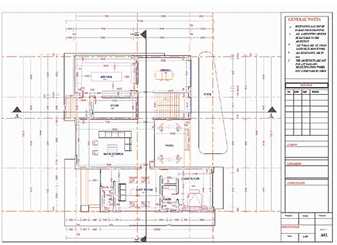
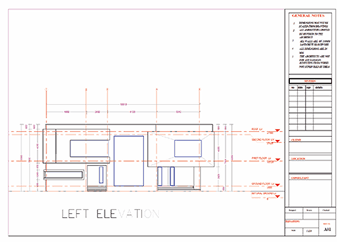
These are proposed designs for a luxury 4 bedroom duplex located in Ilorin, Kwara state. This design was given to me during my NYSC posting to Tuxcan Luxury Limited. The inspiration for this design came from how the building was positioned between perpendicular roads on the site. I took into consideration the client stating how much space he wants in each room to be spacious and how the building would look coming down the roads. Being a luxury duplex I had to make sure each space was functional and follow the proper building code and regulations. There had to be provisions for a mosque, boys quarters and swimming pool. My job was to ensure the facade was eyecatching and the spaces provided enough functionality and comfort
Drawings
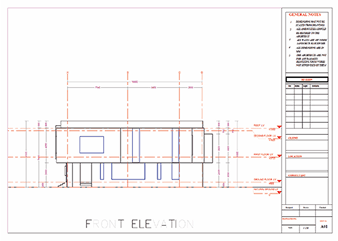
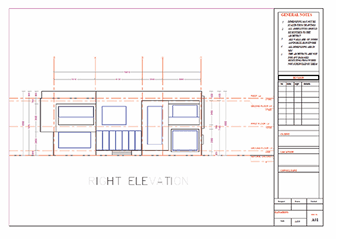
Models
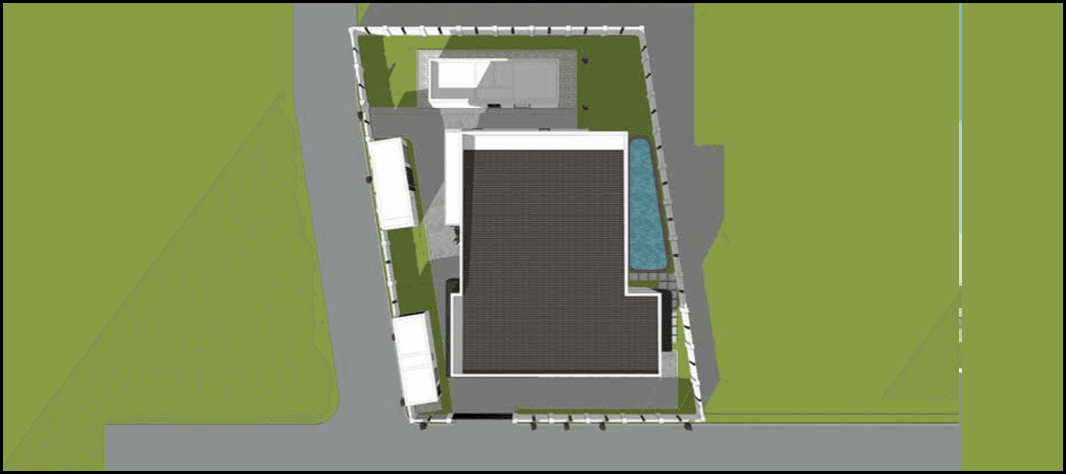
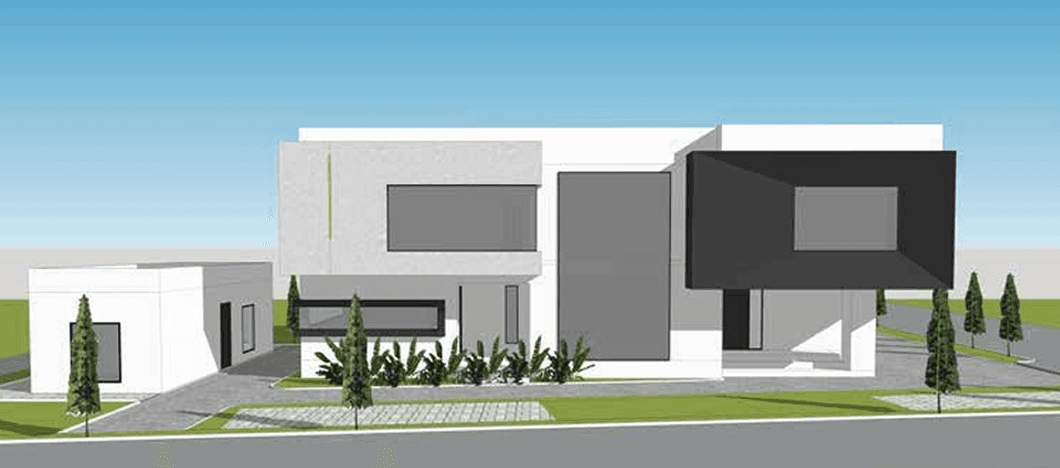
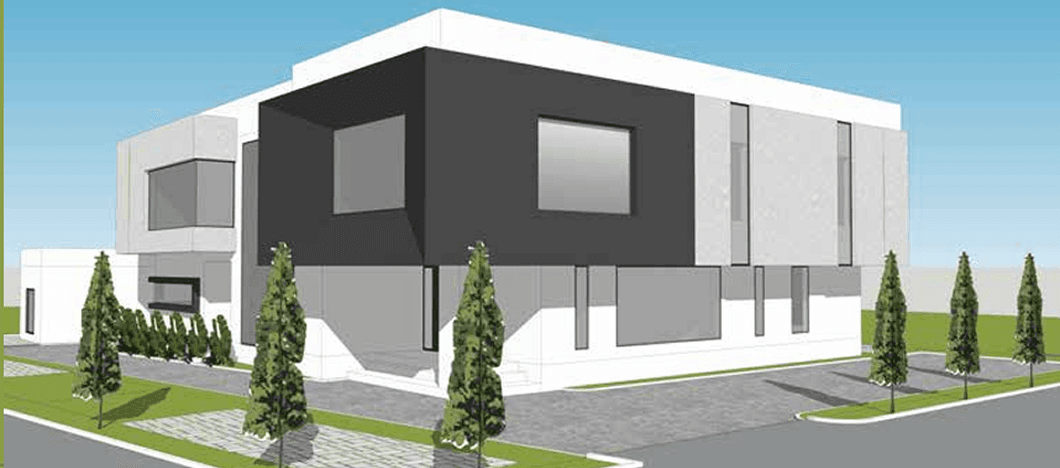
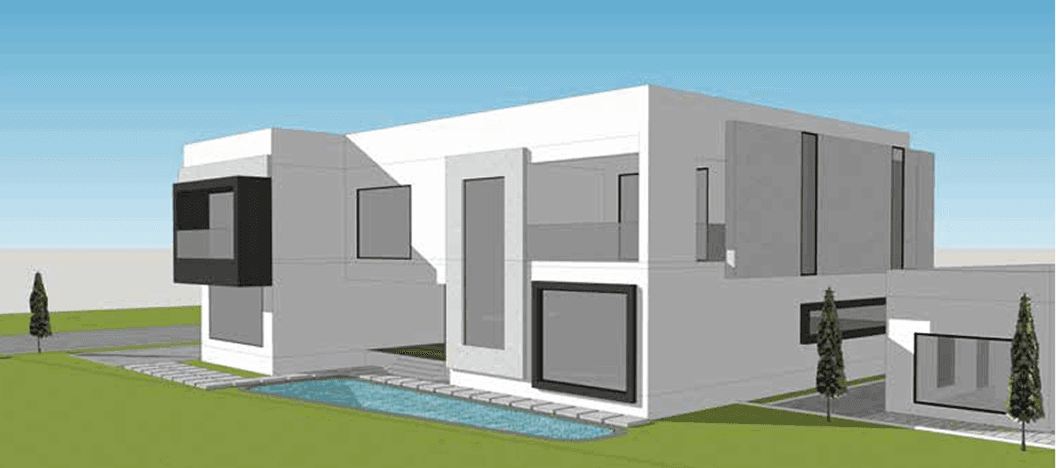
3d Design