Project Asokoro
Product Brief - Project Brief - Design, 3d visualization, construction and quality control, Designed under Tuxcan luxury limited
Location - Asokoro, Abuja
Product Brief - Project Brief - Design, 3d visualization, construction and quality control, Designed under Tuxcan luxury limited | Location - Asokoro, Abuja
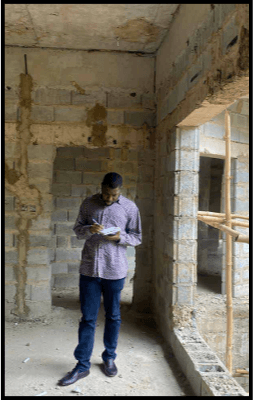
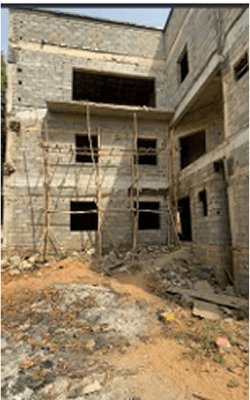
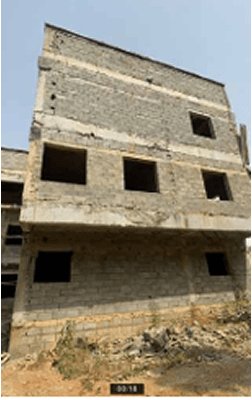
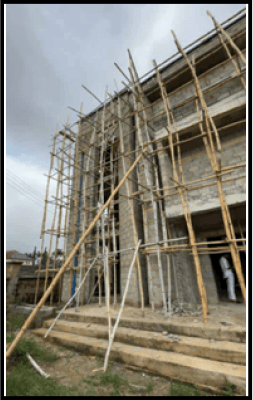
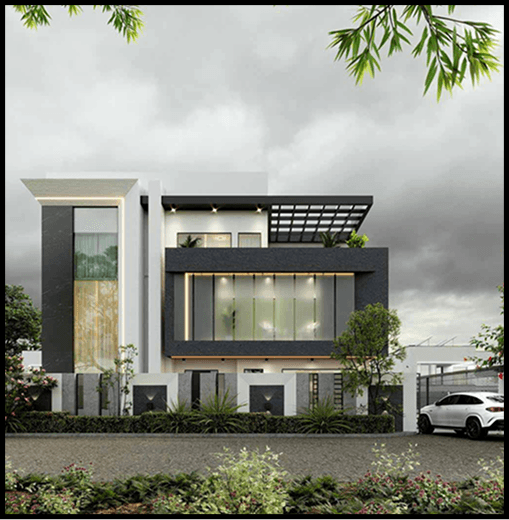
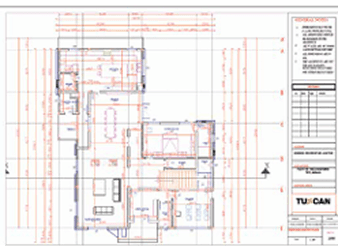
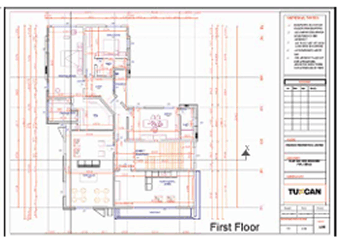
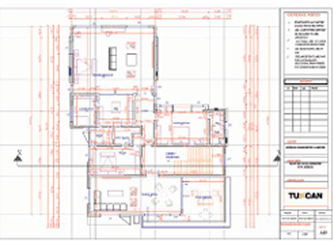
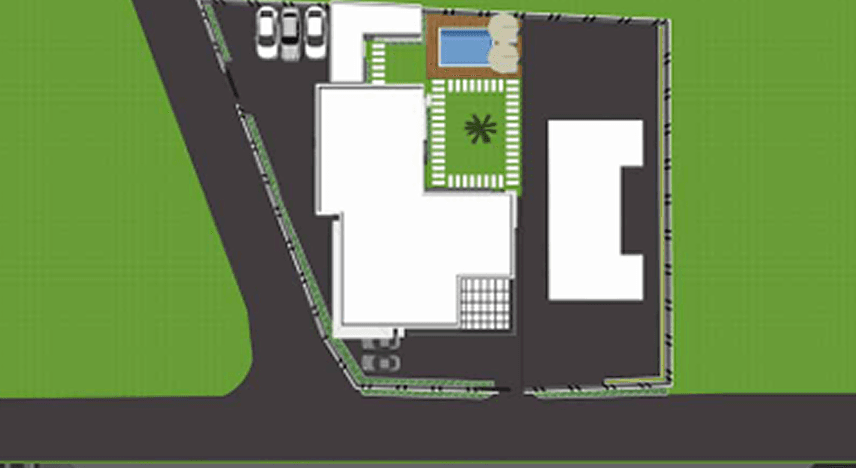
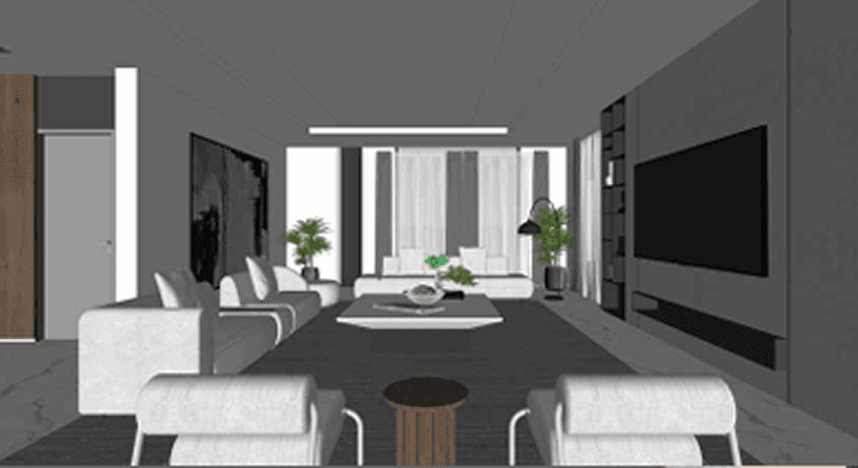
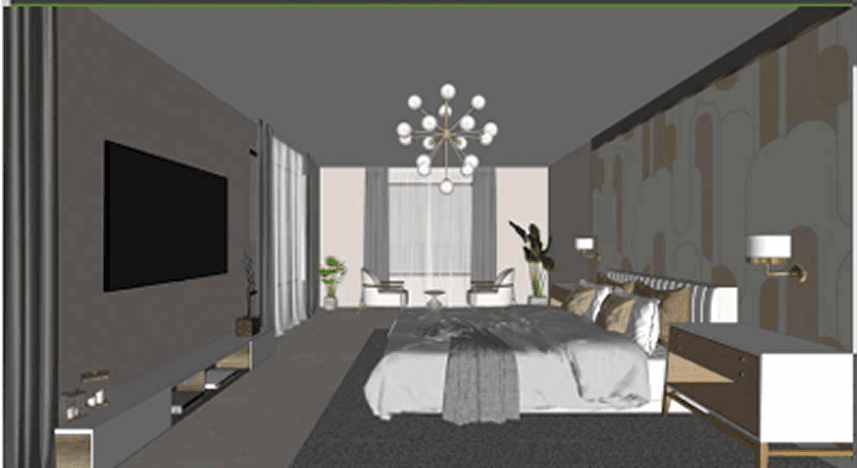
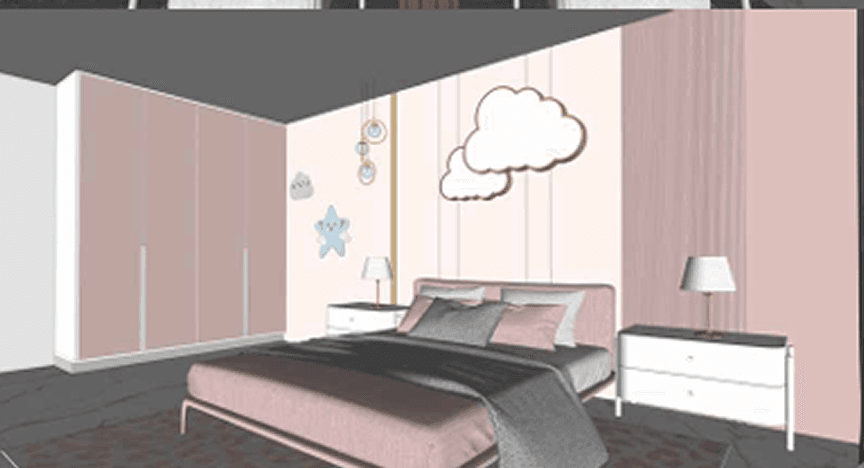
These are proposed designs for 6 bedroom luxury duplex in Asokoro, Abuja. This design was given to me during my full time employment at Tuxcan Luxury Limited. The client of this project gave a design of a 6 bedroom duplex and wanted it redone. The project was 60% complete with blockwork and roofing when I was tasked with redesigning the building and facade. The design has all spaces to be completely functional and follow the proper building code and regulations. The concept of the design was luxury and comfort with a contemporary facade corner piece complementing the fact the building is positioned in between perpendicular major roads. The corner piece facade was designed in consideration to the long drainage pipes from the parapet roof, it was particularly challenging to come up with a way to drain water from the roof without exposing the pipes which will be seen from the corner piece from the major roads. I decided to use dwarf walls, tyrolean and a winding corner piece to mask where the pipes will be placed and to aid in the distribution of the water. I was also tasked with the interior design of most of the spaces as well as my colleagues at work. I also designed the site to have luxury amenities such as a pool and green areas for gardening and relaxation.
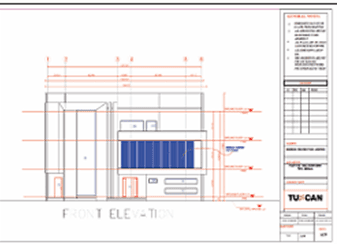
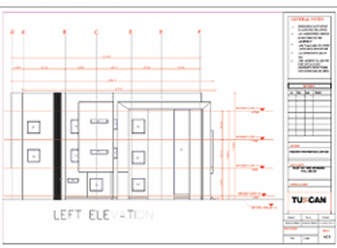
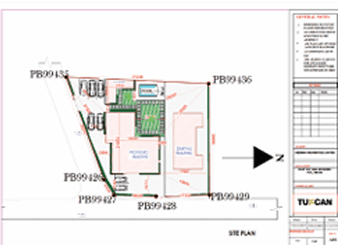
Drawings
Models
Site Visitations